PORTFOLIO.

north yorkshire barn conversion

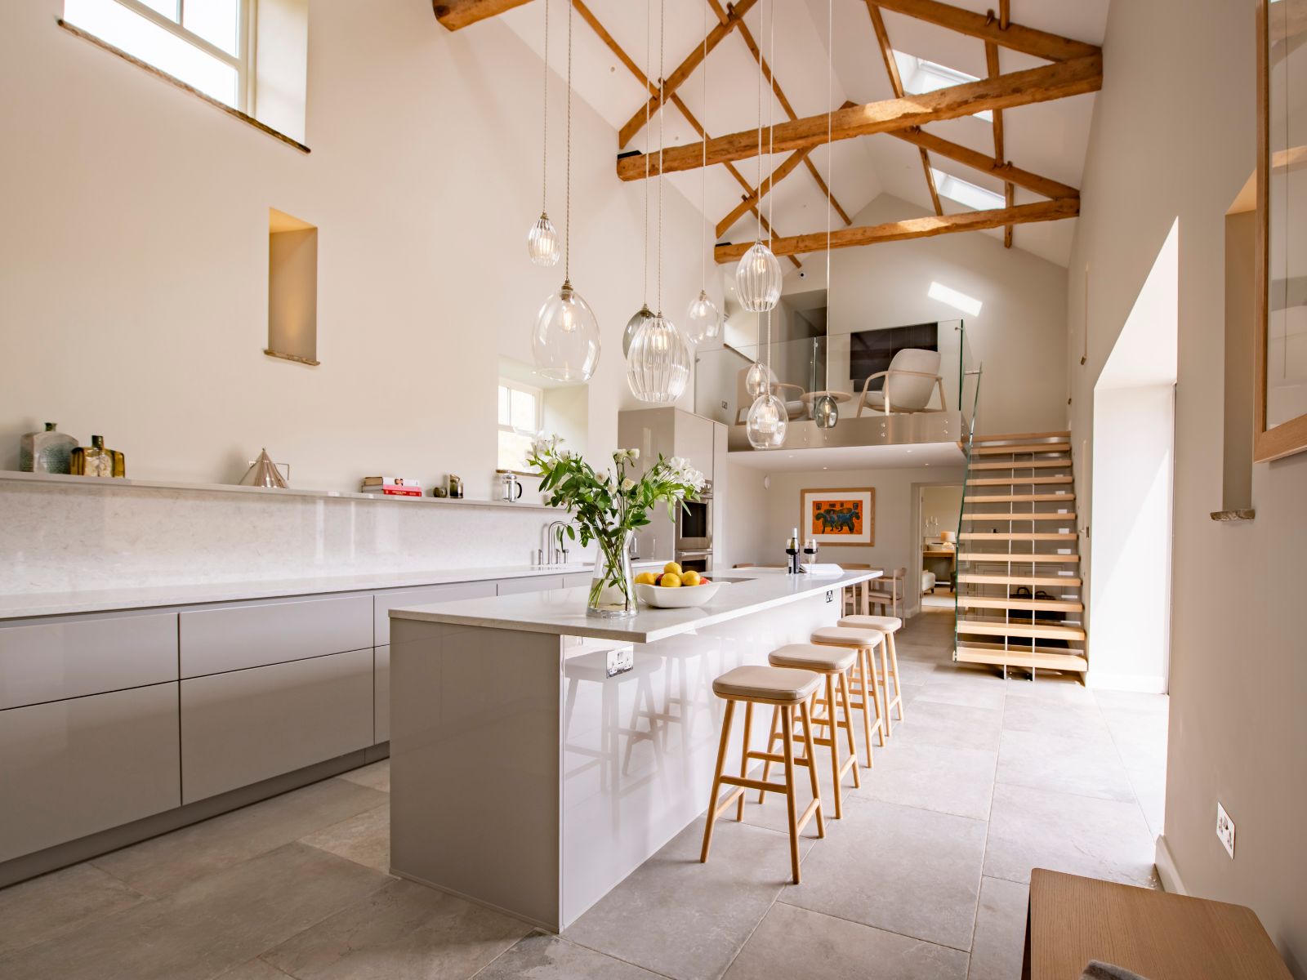
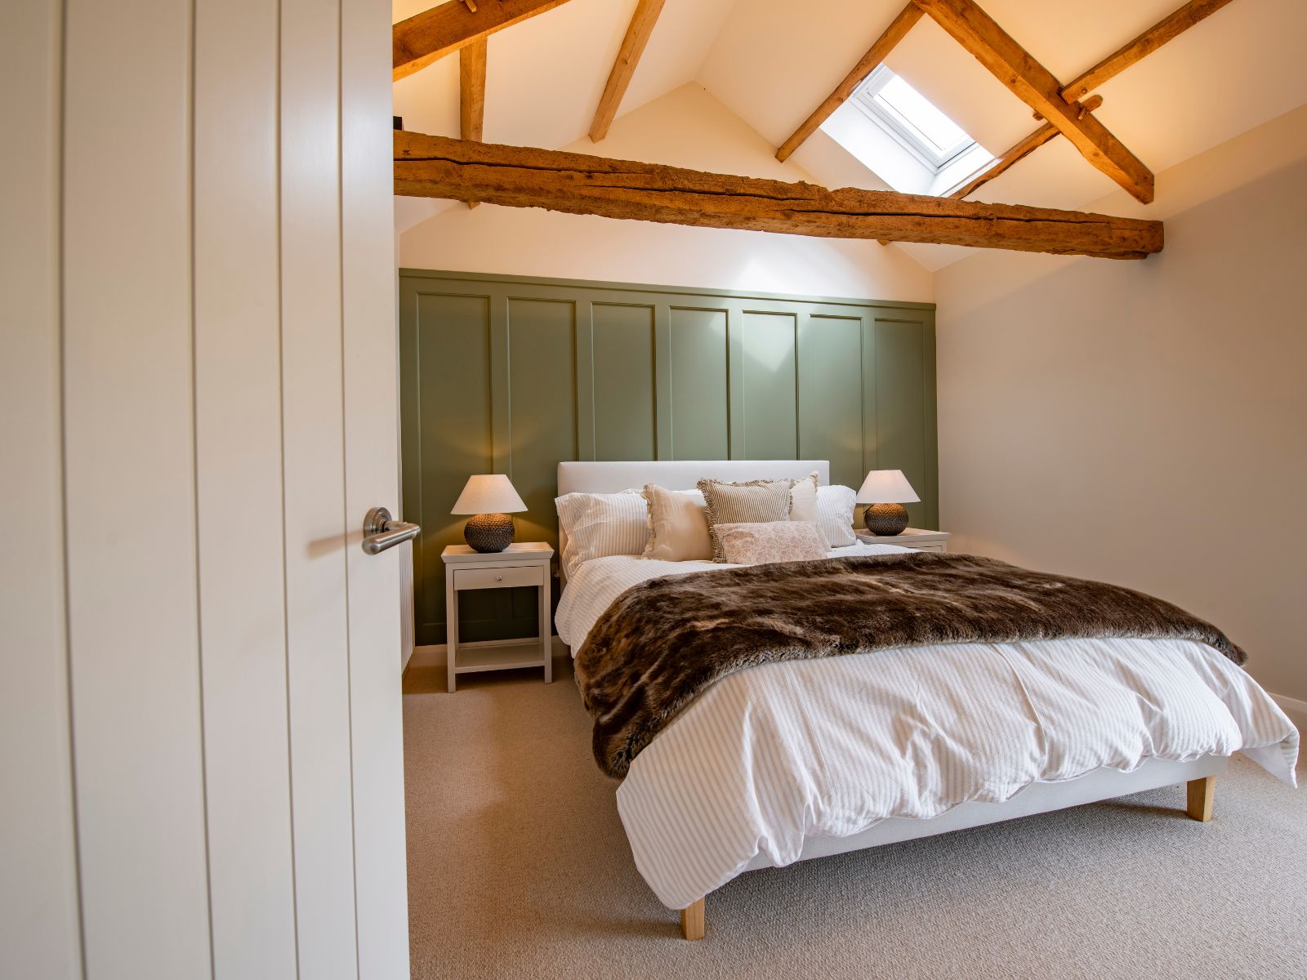
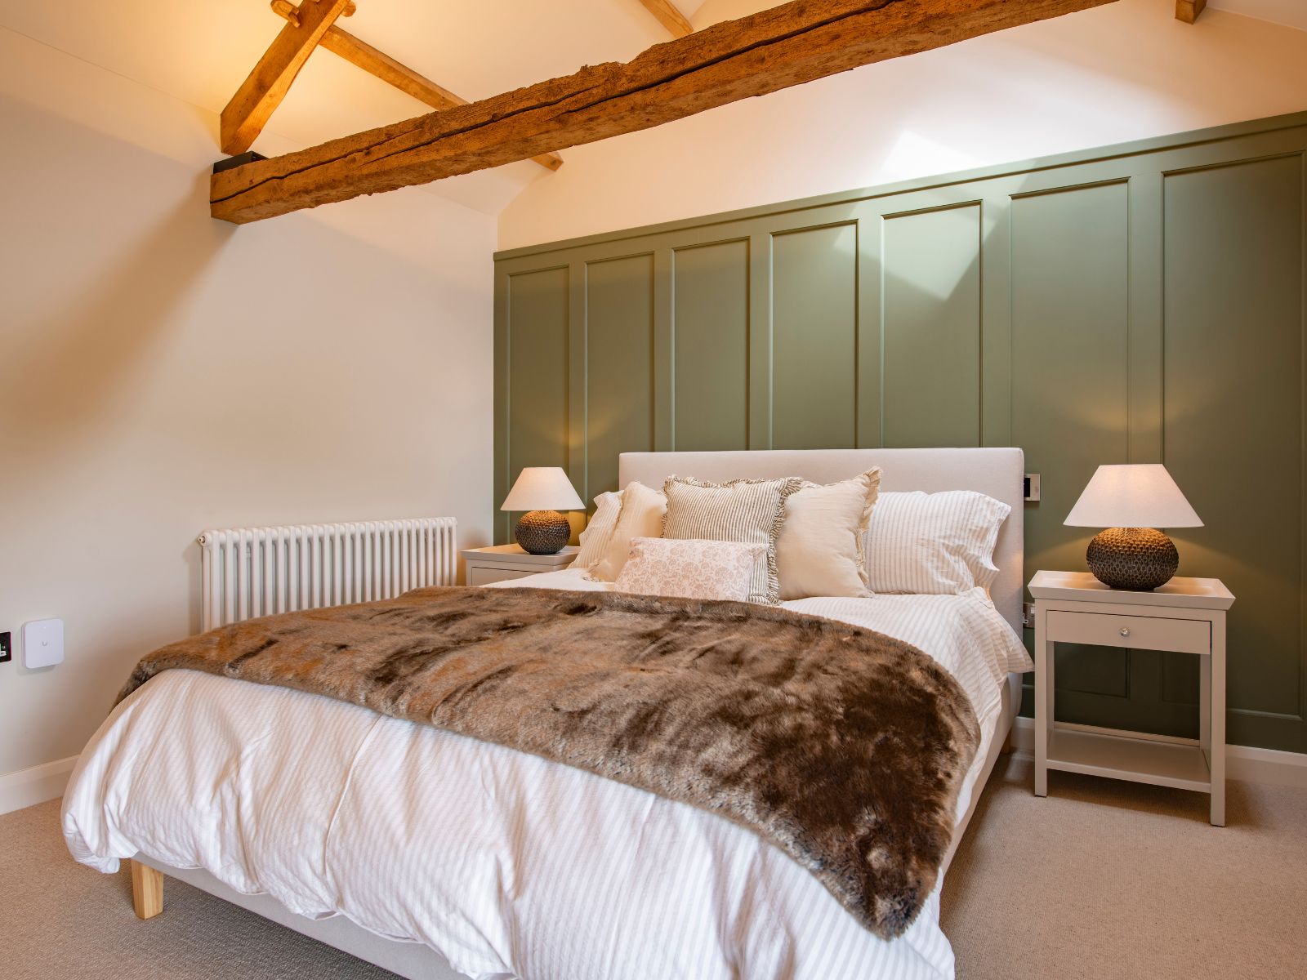
We were recommended by the clients’ architect for this project so were fortunate enough to be involved right from the start. A lot of external work needed to be completed prior to starting on the interior – this included underpinning the rear of the property, making good the roof, building a new double garage and plant room. Internally floor levels were altered, the property was fully insulated, re-wired and re-plumbed and all the original beams were repaired and restored.

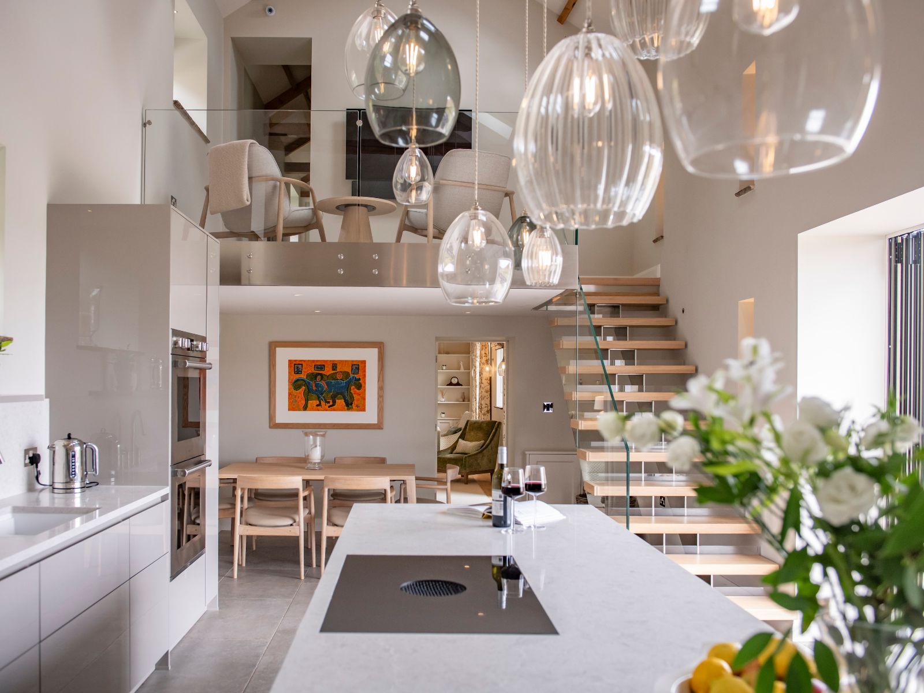
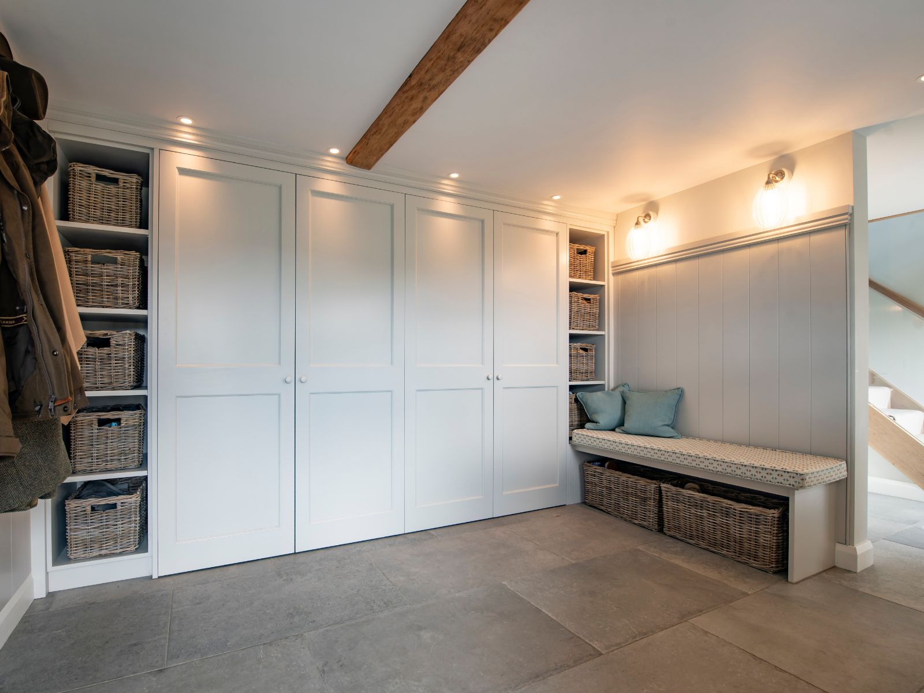
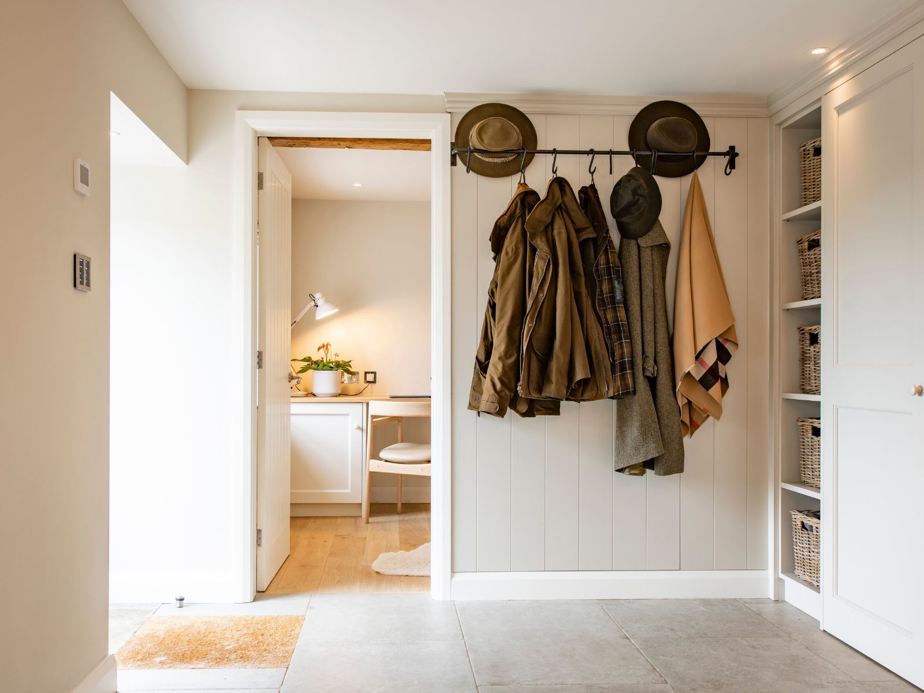
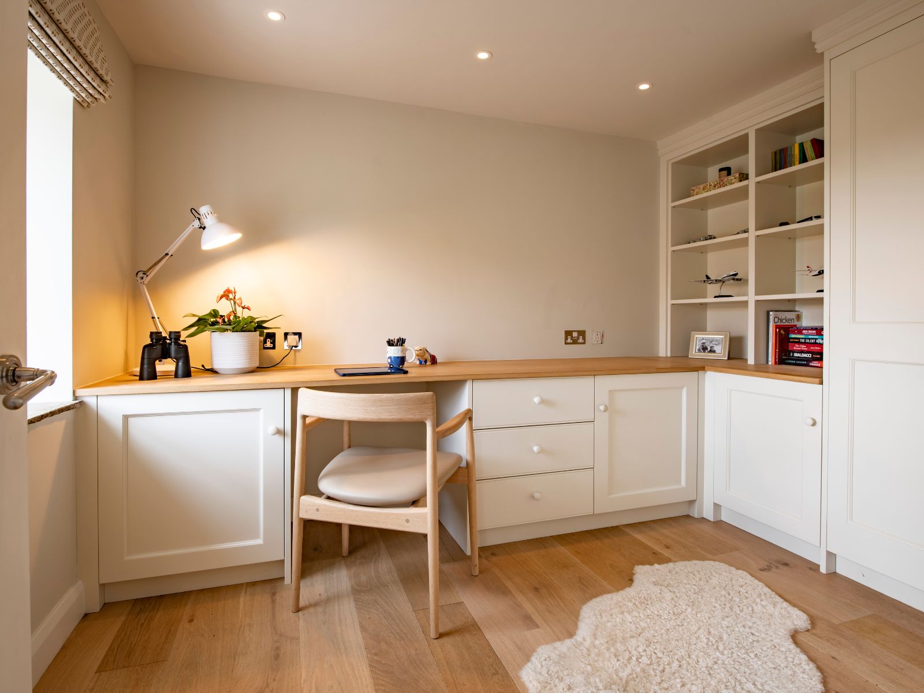
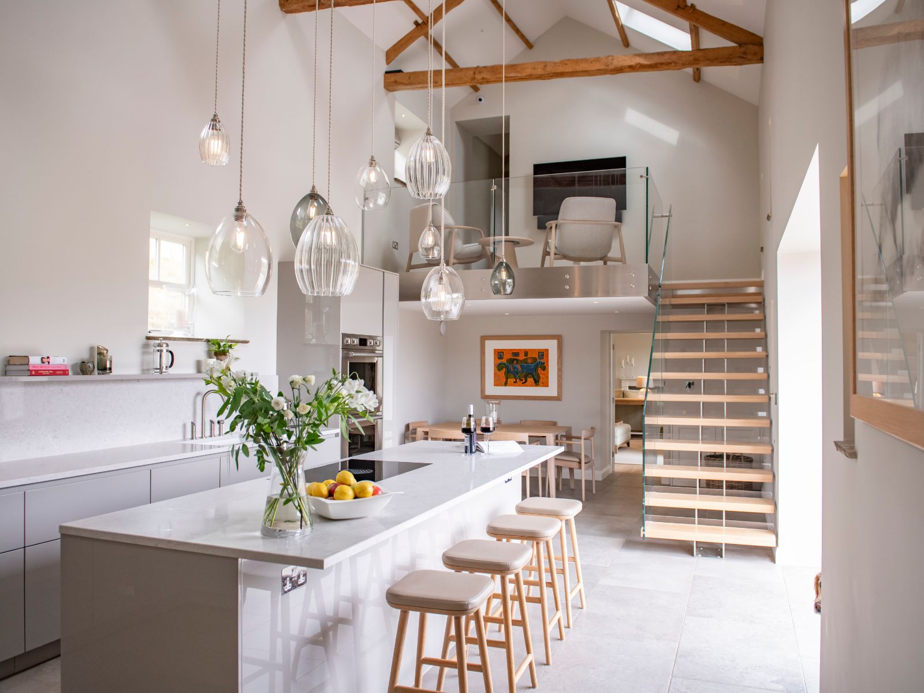
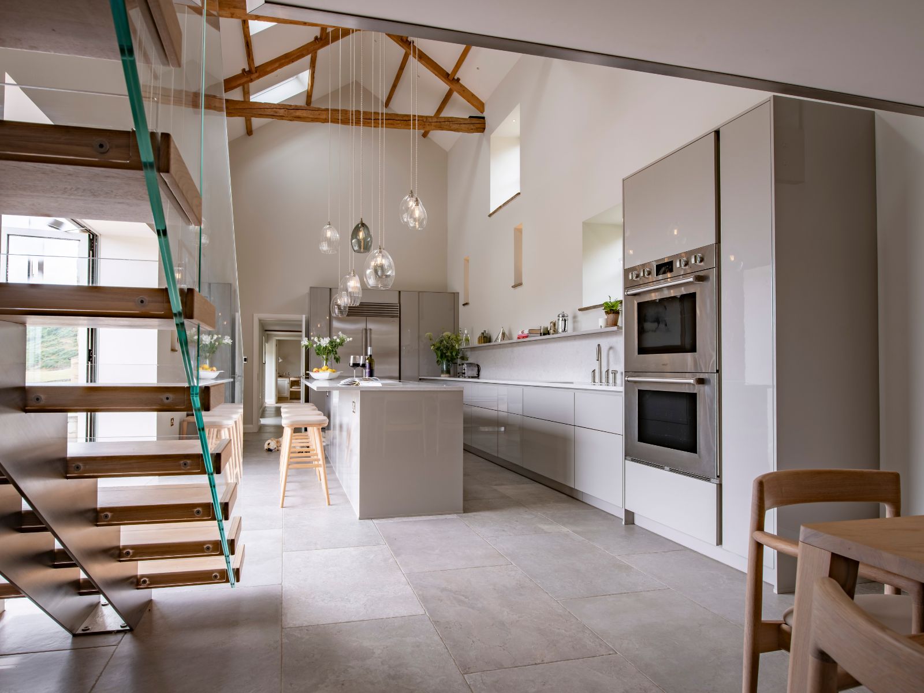
The kitchen was relocated to the double-height vaulted space in the centre of the property and the original kitchen space was used to create a study, boot room and downstairs cloakroom.

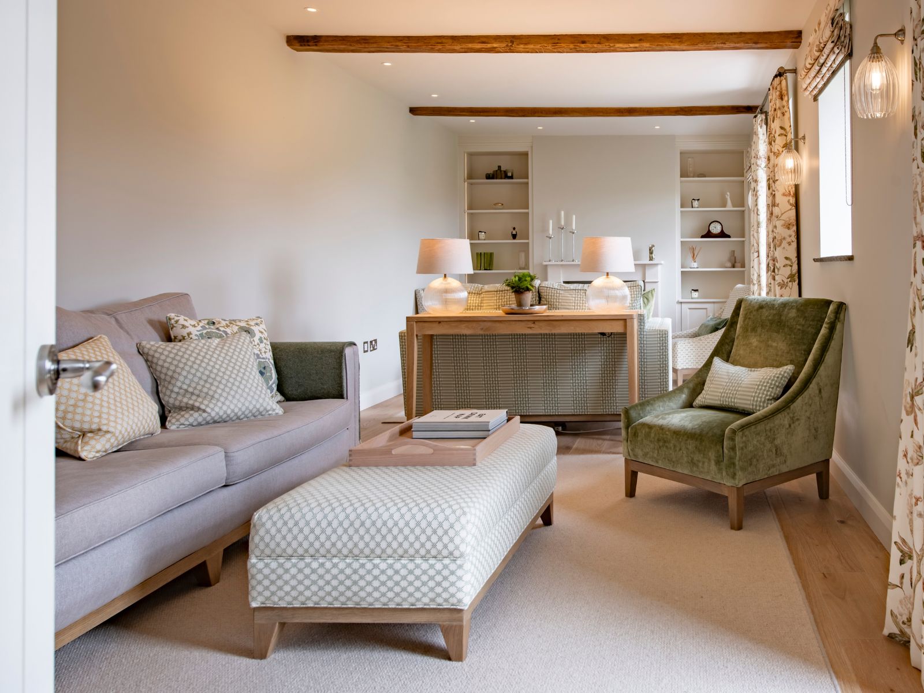
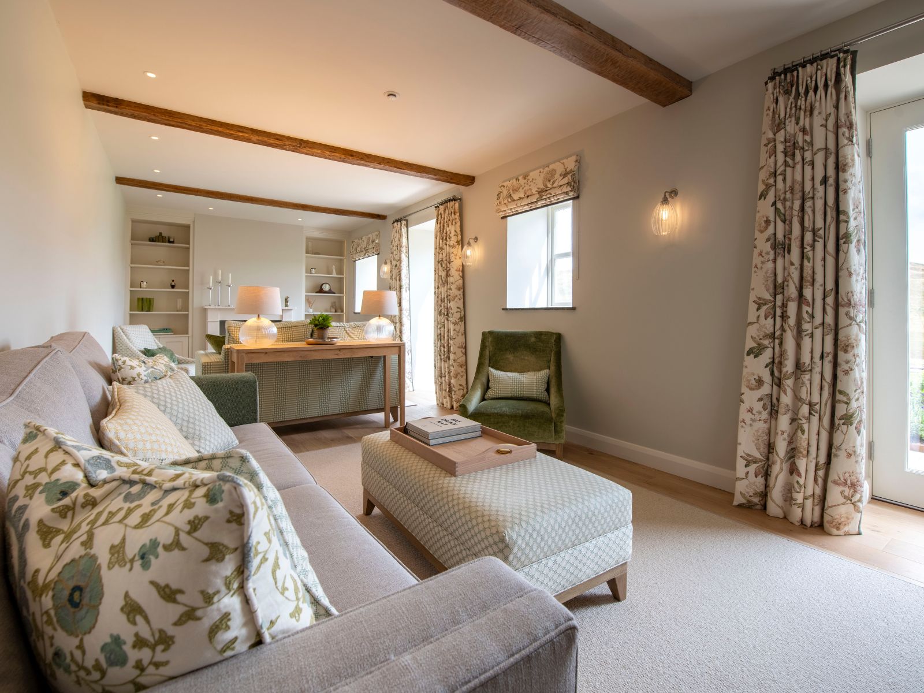
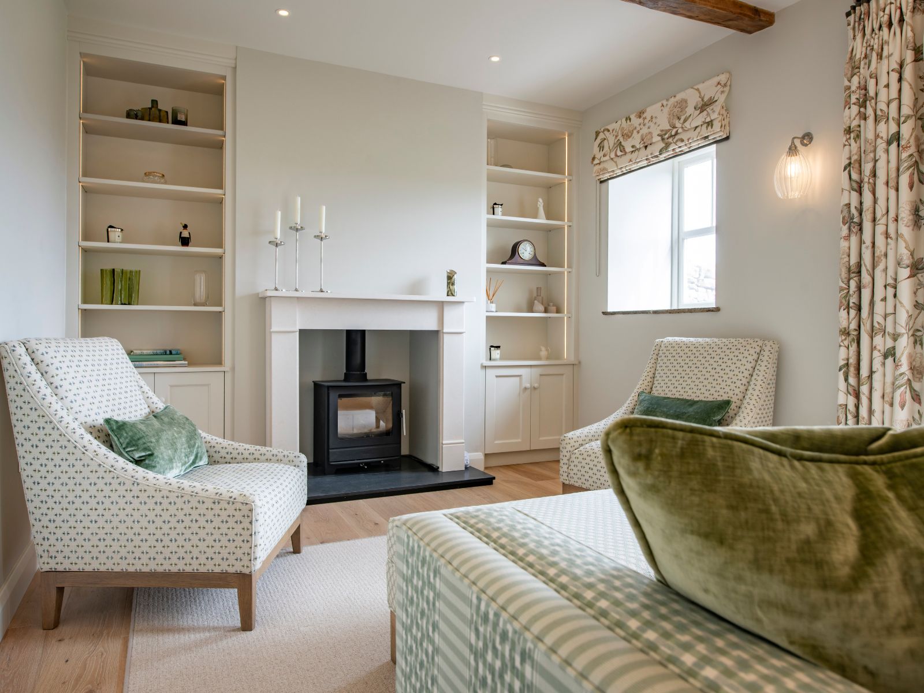
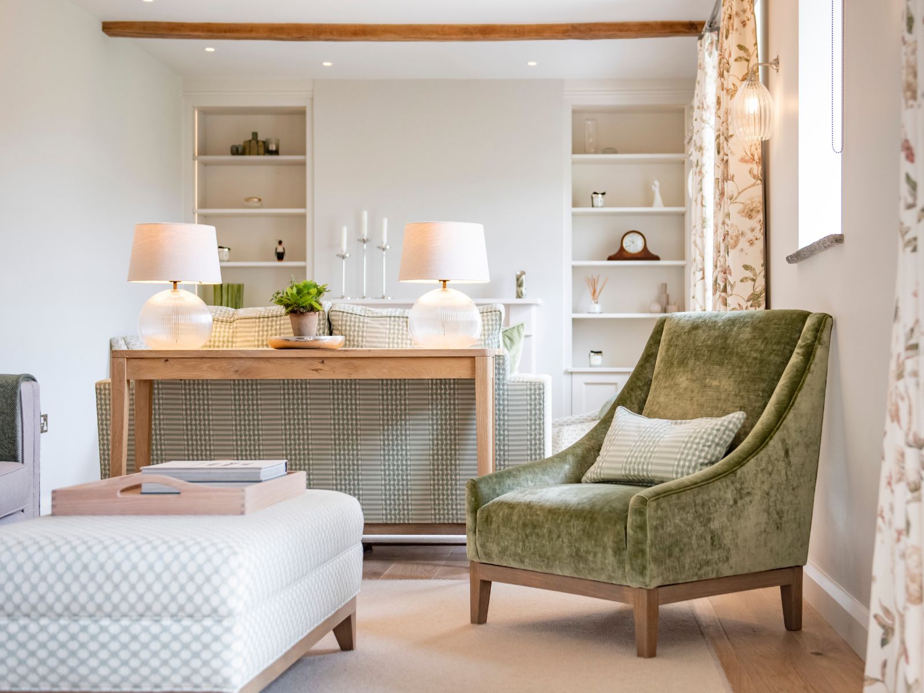
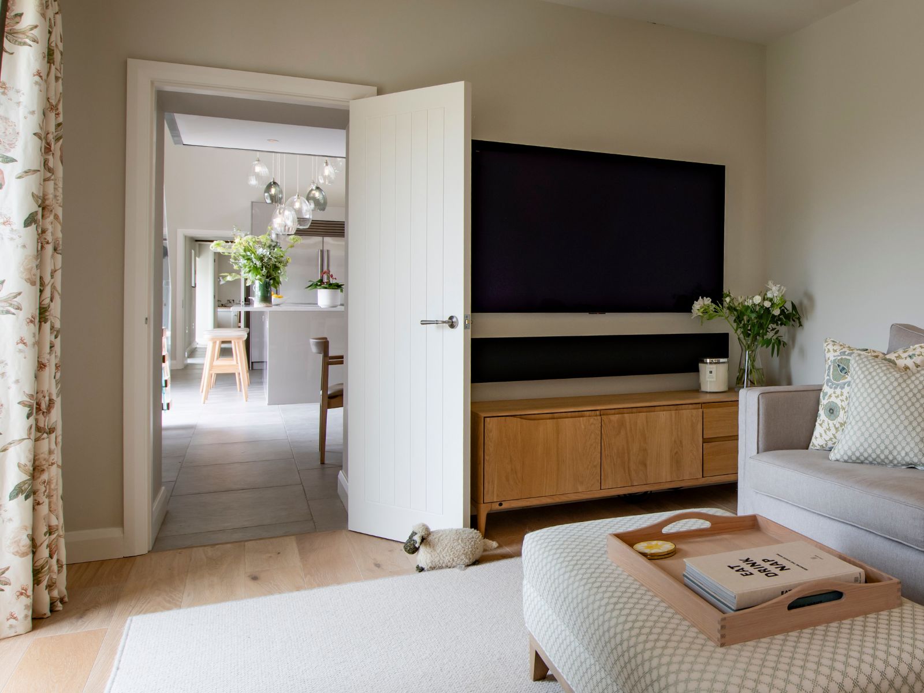
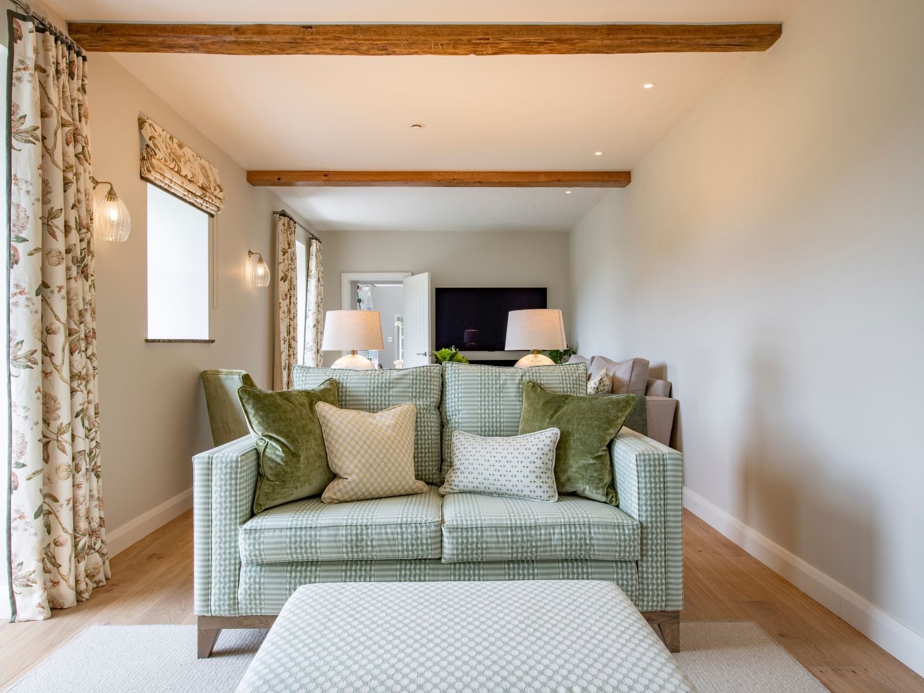
By removing the existing cloakroom, a larger Sitting room was created that we were able to zone into a TV space and a separate sociable space in front of the fire.

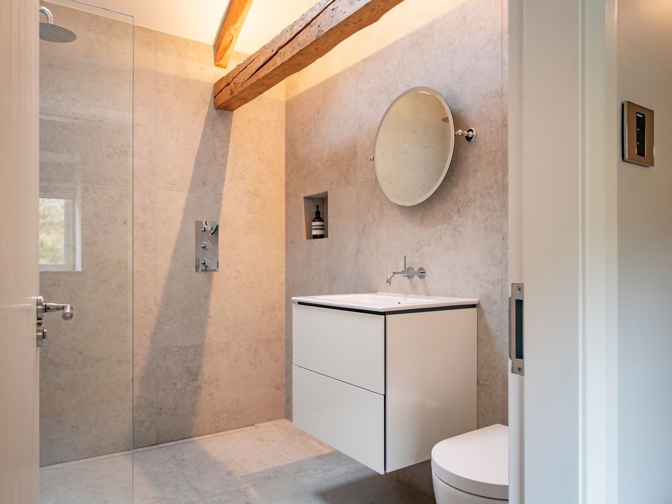
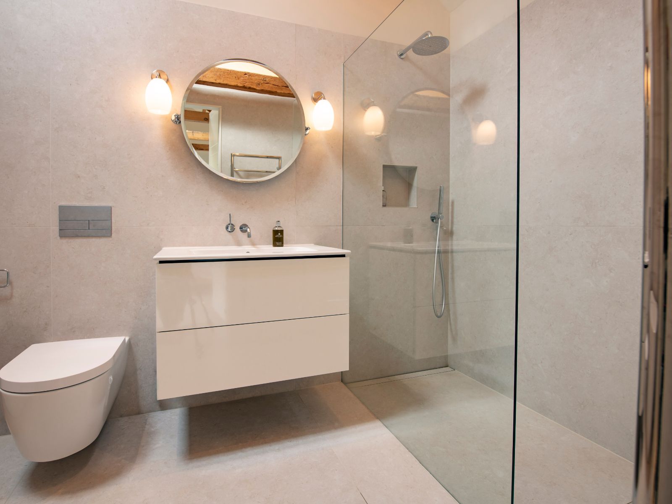
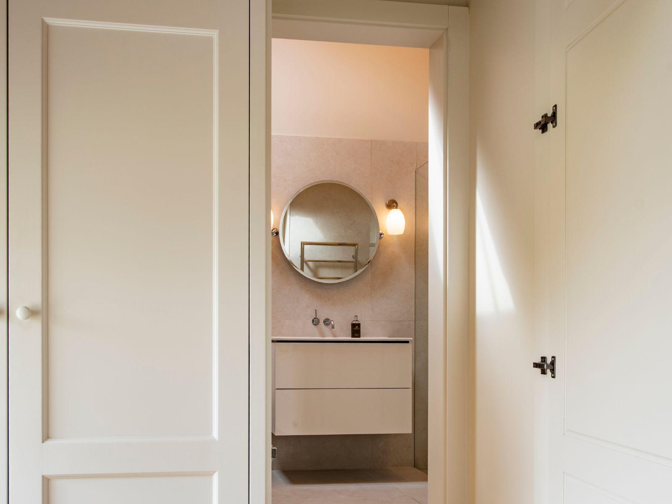
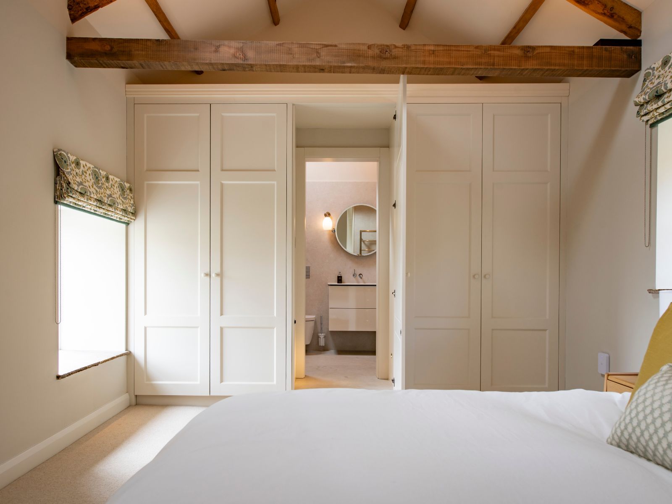
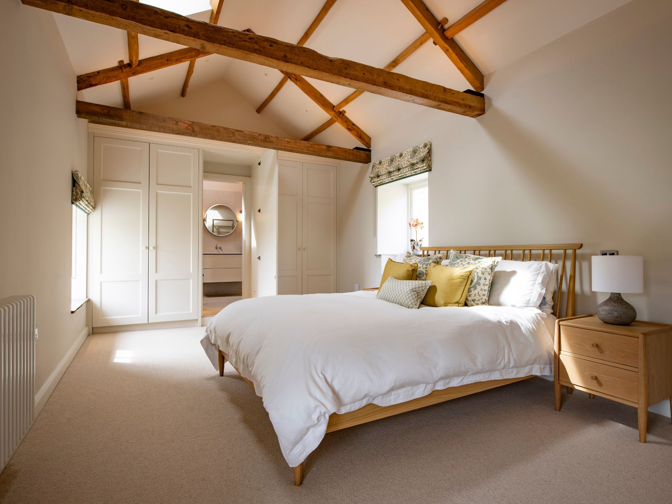
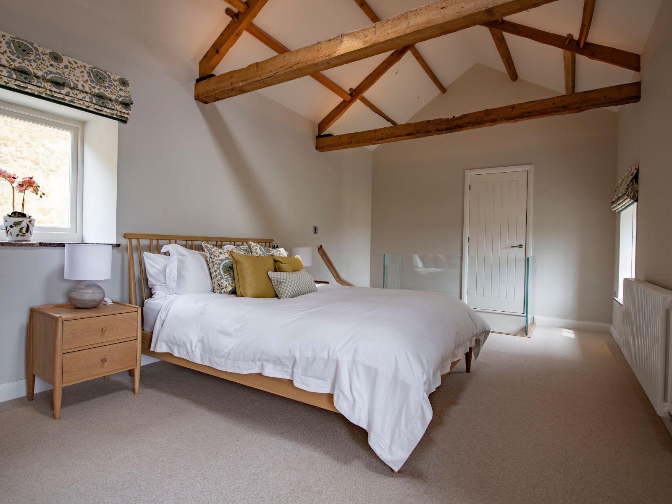
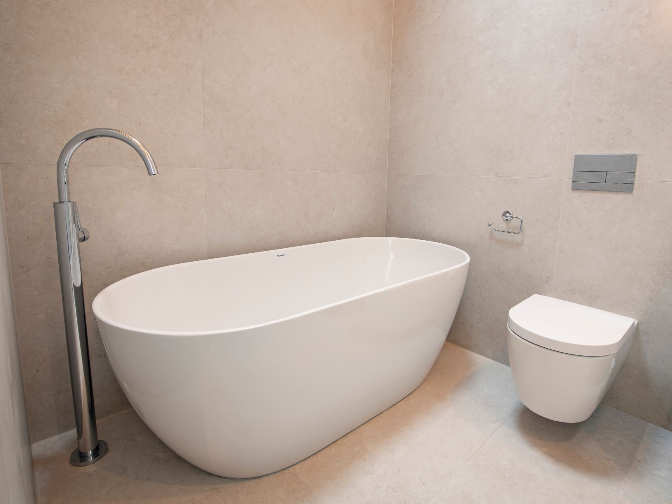
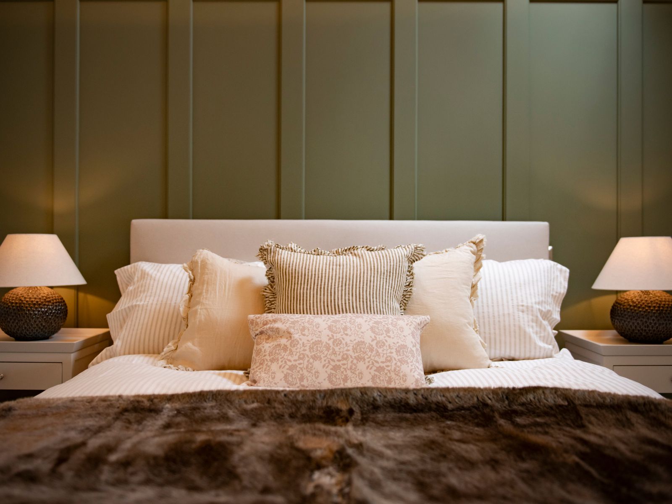
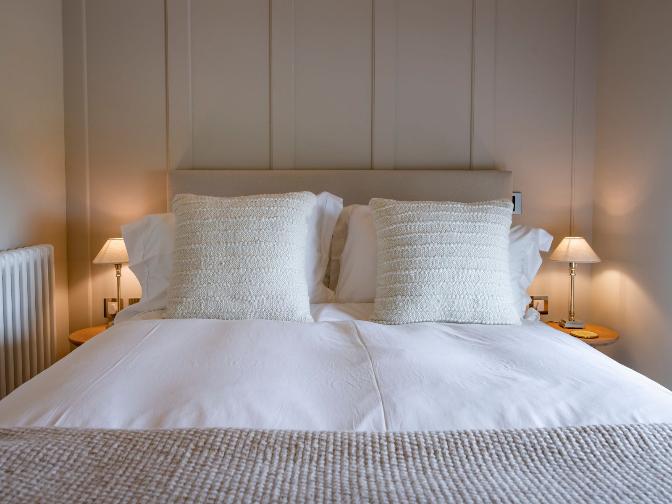
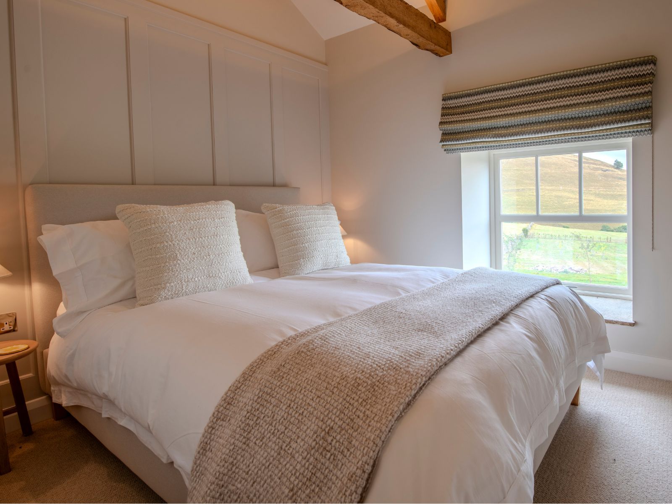
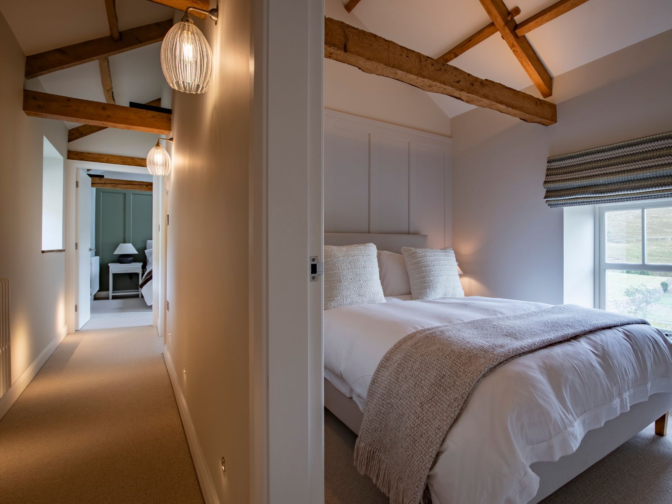
Upstairs there are two cosy bedrooms sharing a shower room. The Main bedroom is access via the separate staircase with its own bathroom tucked way behind the fitted wardrobes. 

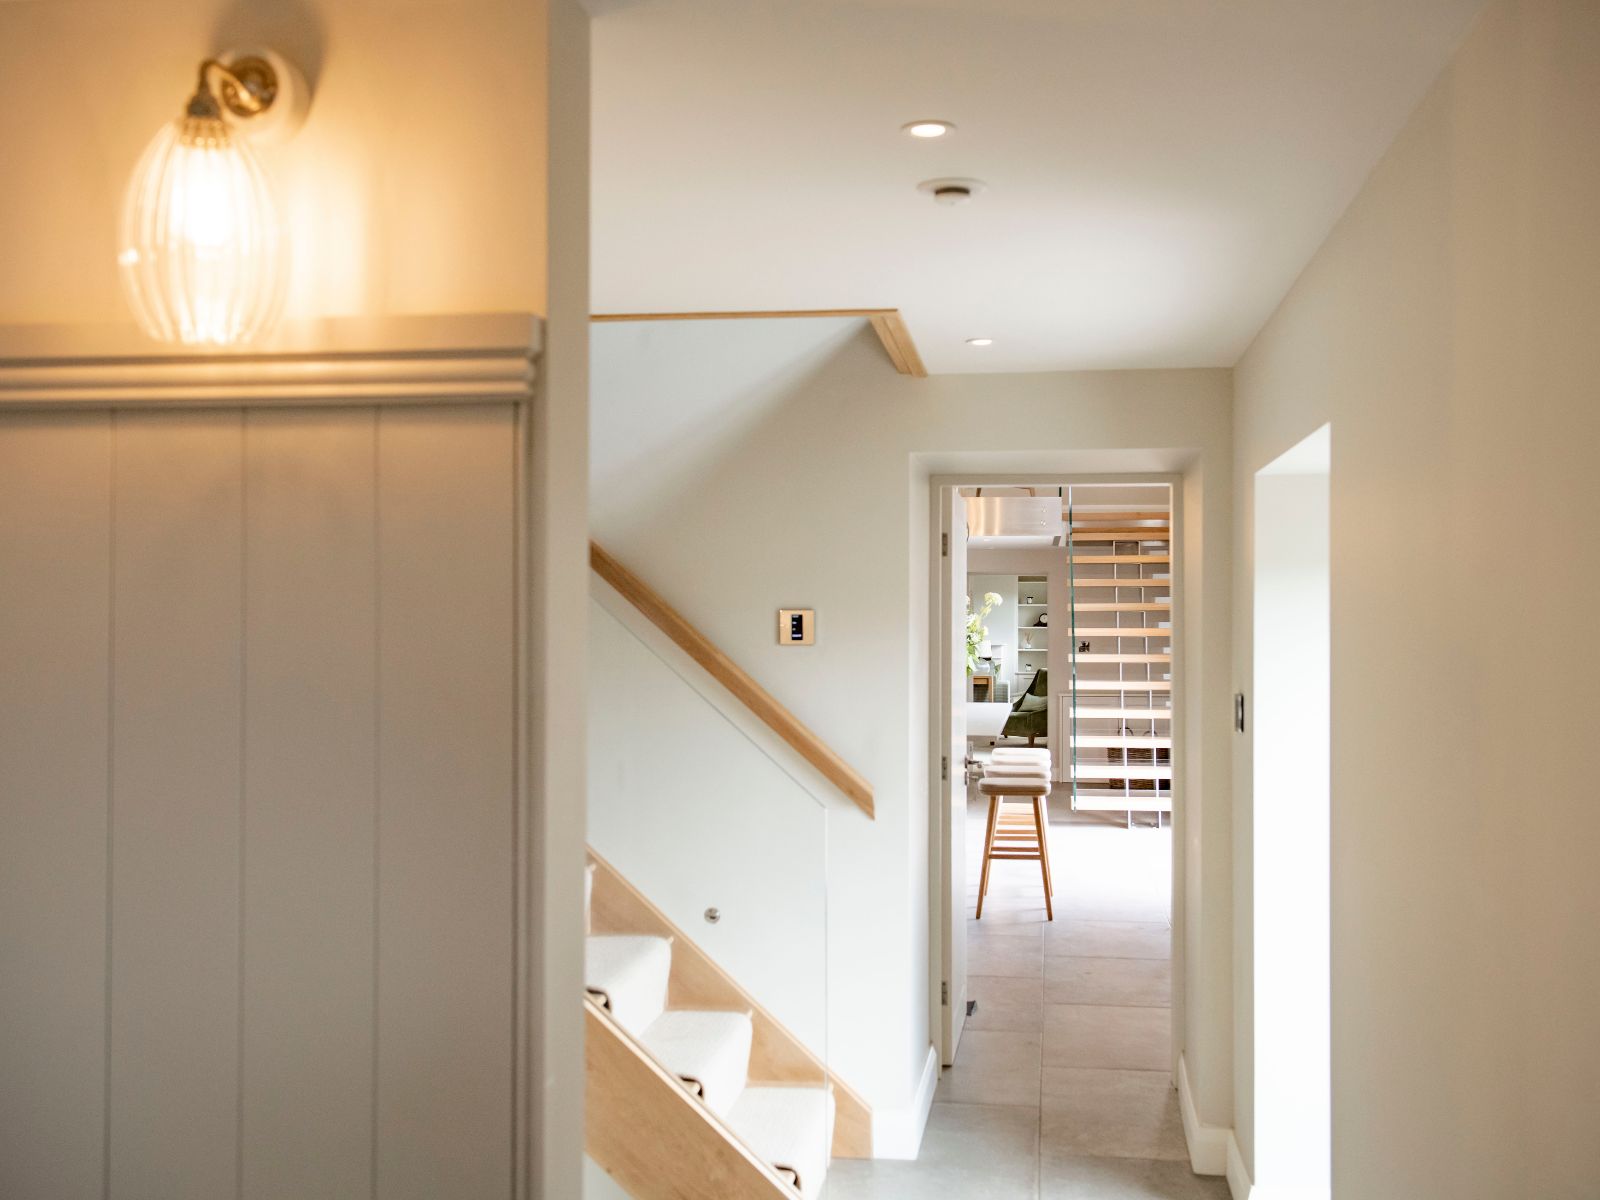
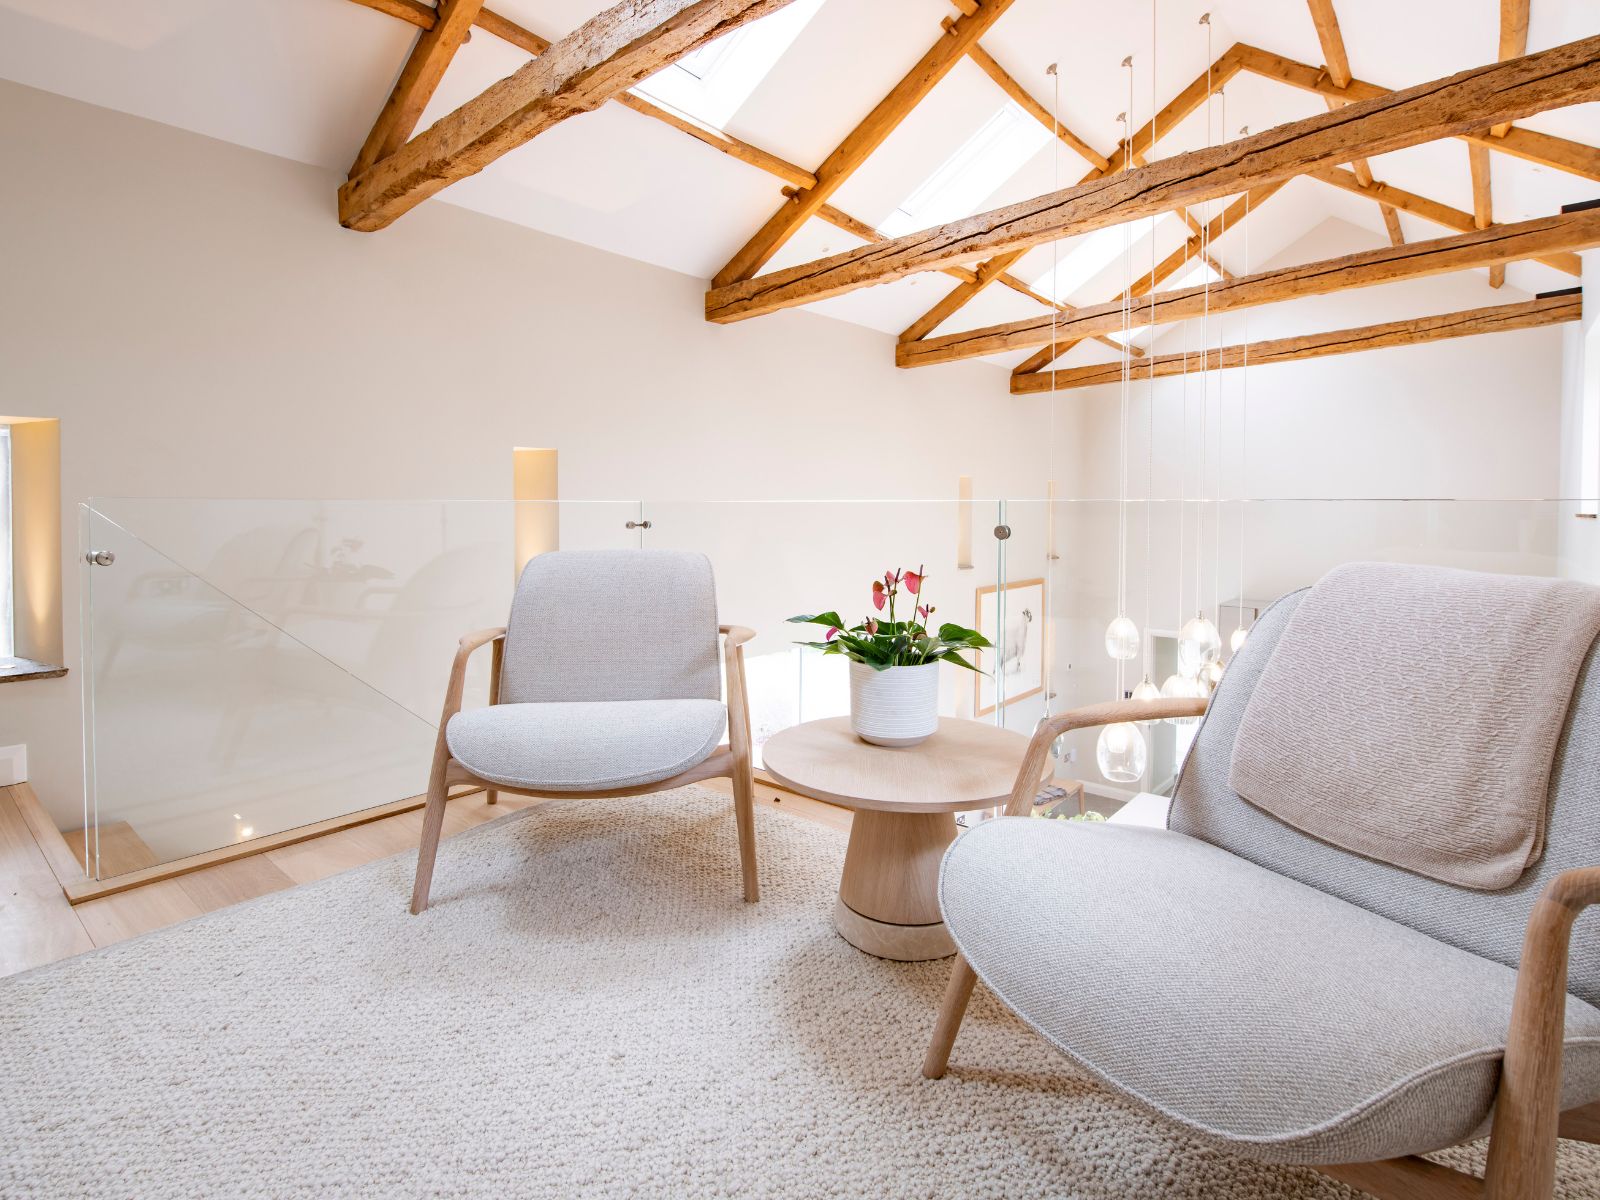
Our clients had a clear vison of how they wanted their new home to look. The double-height kitchen is sleek and contemporary; access to the guest rooms from the kitchen is via a stunning oak, steel & glass staircase with its own mezzanine overlooking the kitchen space.

The shower room and bathroom are again very minimal whilst the other rooms have a more ‘country house’ feel with bespoke cabinetry, layers of textures and window dressings in a range of Colefax & Fowler fabrics.
Kitchen Yorkshire Barn Conversion Gill Wilkinson Interiors
Gill Wilkinson Interiors Yorkshire Barn Conversion Kitchen
Kitchen Yorkshire Barn Conversion Gill Wilkinson Scorton
Kitchen Yorkshire Barn Conversion Gill Wilkinson Interiors Scorton
Kitchen Yorkshire Barn Conversion Gill Wilkinson Scorton
Kitchen Yorkshire Barn Conversion Gill Wilkinson Interiors Scorton
Kitchen Yorkshire Barn Conversion Gill Wilkinson Scorton
Kitchen Yorkshire Barn Conversion Gill Wilkinson Interiors Scorton
Kitchen Yorkshire Barn Conversion Gill Wilkinson Scorton
Kitchen Yorkshire Barn Conversion Gill Wilkinson Interiors Scorton
Kitchen Yorkshire Barn Conversion Gill Wilkinson Scorton
Kitchen Yorkshire Barn Conversion Gill Wilkinson Interiors Scorton
Kitchen Yorkshire Barn Conversion Gill Wilkinson Scorton
Kitchen Yorkshire Barn Conversion Gill Wilkinson Interiors Scorton
Kitchen Yorkshire Barn Conversion Gill Wilkinson Scorton
Kitchen Yorkshire Barn Conversion Gill Wilkinson Interiors Scorton
Kitchen Yorkshire Barn Conversion Gill Wilkinson Scorton
Kitchen Yorkshire Barn Conversion Gill Wilkinson Interiors Scorton
Kitchen Yorkshire Barn Conversion Gill Wilkinson Scorton
Kitchen Yorkshire Barn Conversion Gill Wilkinson Interiors Scorton
Kitchen Yorkshire Barn Conversion Gill Wilkinson Scorton
Kitchen Yorkshire Barn Conversion Gill Wilkinson Interiors Scorton
Kitchen Yorkshire Barn Conversion Gill Wilkinson Scorton

SEND AN ENQUIRY

Ready to start?
We’d love to hear from you!
All our projects start with a free 15-minute discovery call and you can request one via our project form.
Tell us about your project!

Gill Wilkinson Interiors
Privacy Overview

This website uses cookies so that we can provide you with the best user experience possible. Cookie information is stored in your browser and performs functions such as recognising you when you return to our website and helping our team to understand which sections of the website you find most interesting and useful.